633 Hills Boulevard
Port Orange, FL 32127

Listed at $1,699,000

Details

  • MLS# 1229546
  • Residential - Single Family
  • Status Active
  • 4 Bedrooms
  • 4 full Bathrooms
  • 5,014 Square Feet
  • 1.000 acres
  • Built in 2004
  • Local Schools

Description

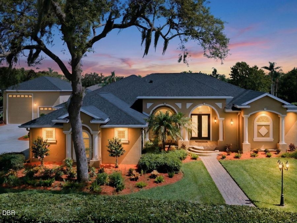
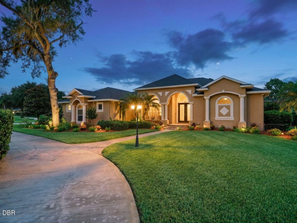
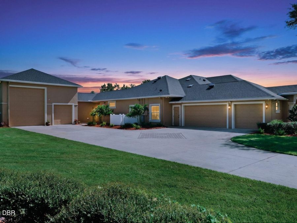
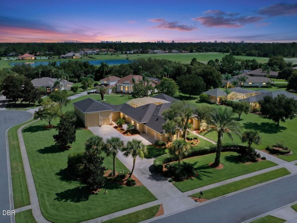
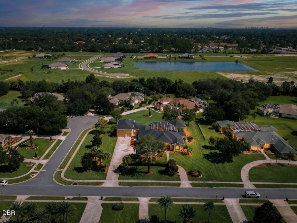
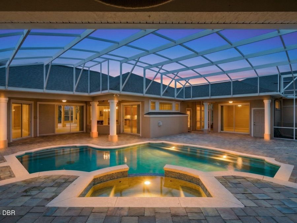
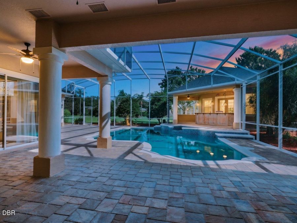
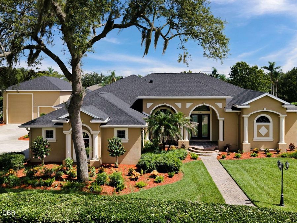
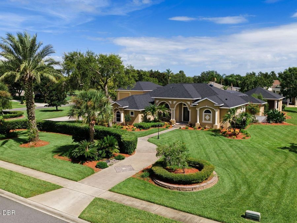
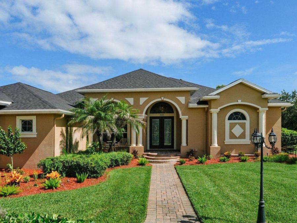
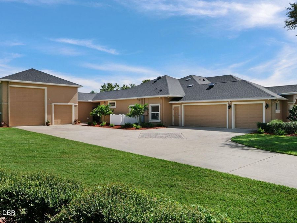
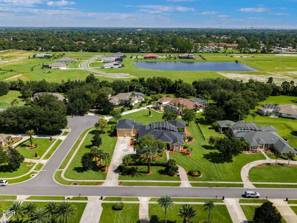
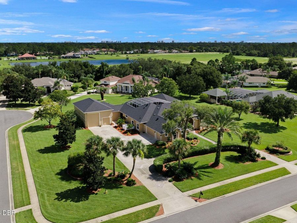
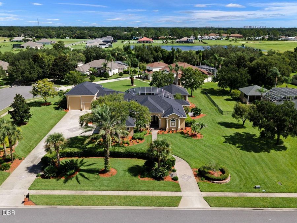
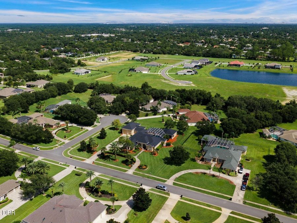
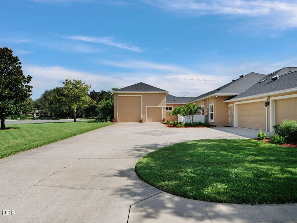
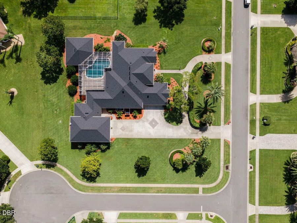
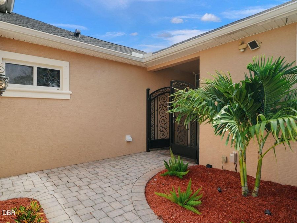
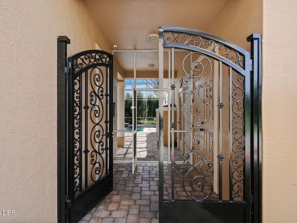
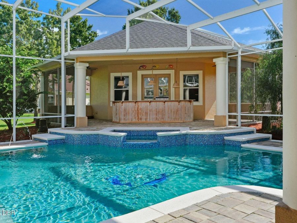
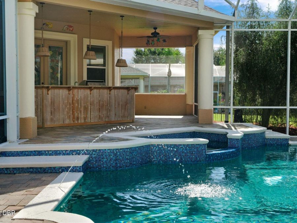
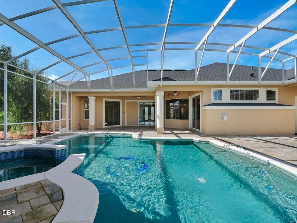
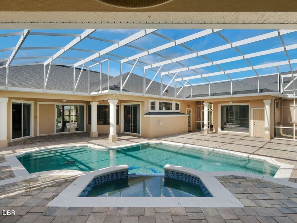
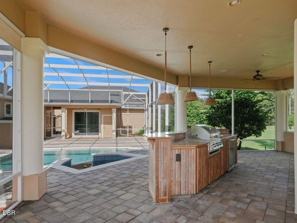
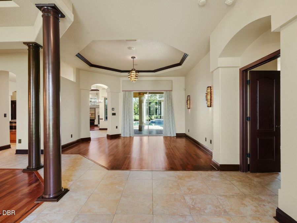
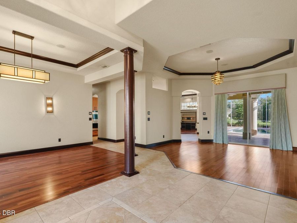
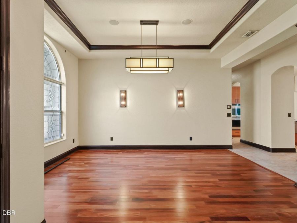
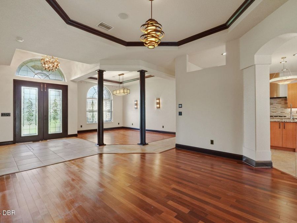
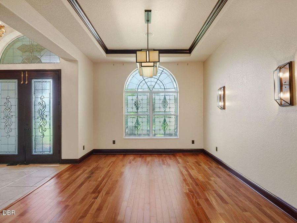
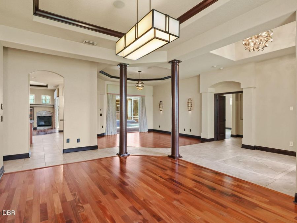
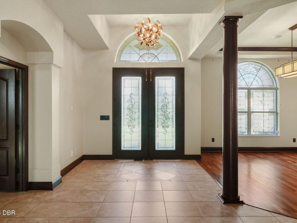
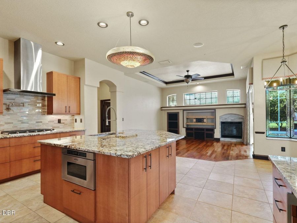
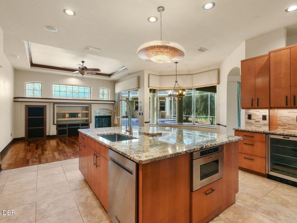
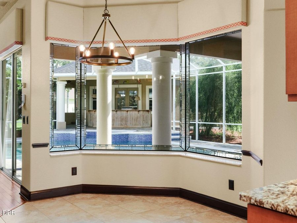
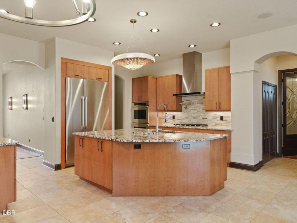
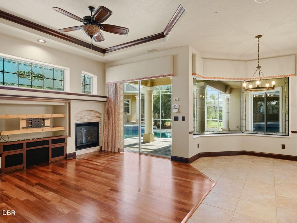
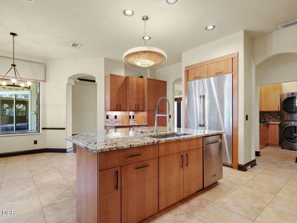
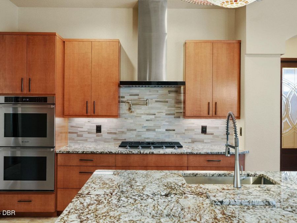
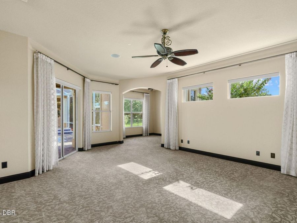
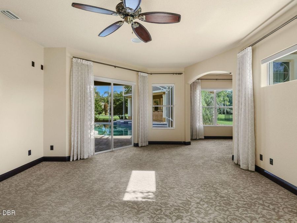
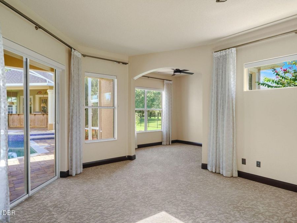
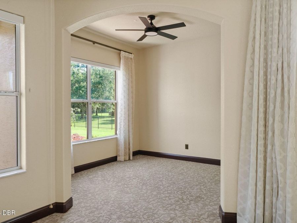
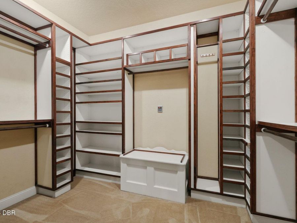
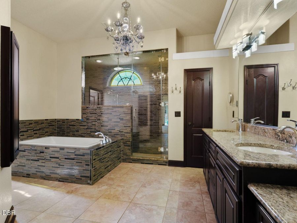
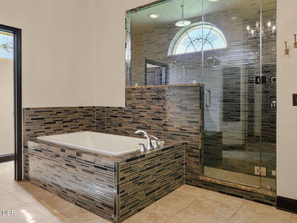
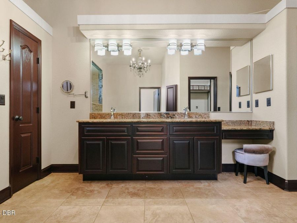
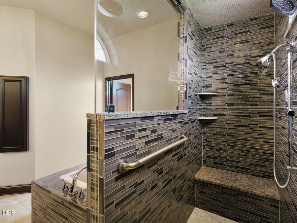
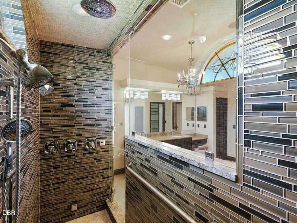
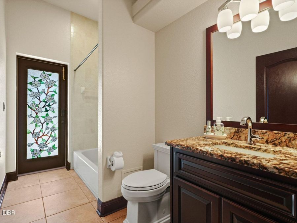
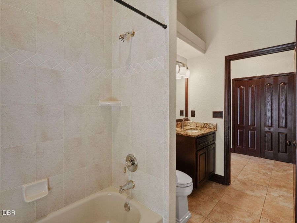
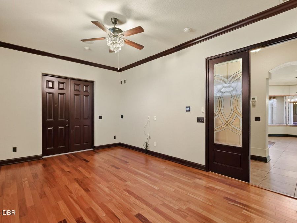
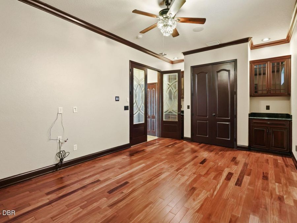
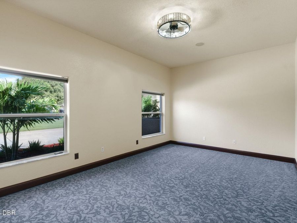
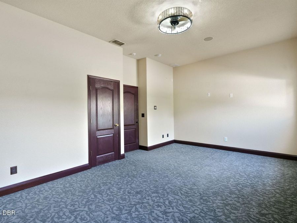
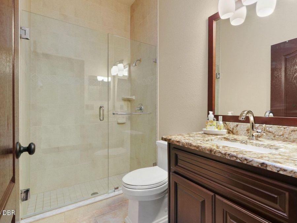
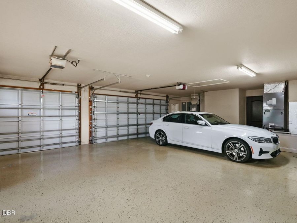
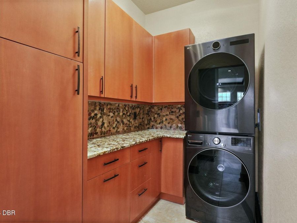
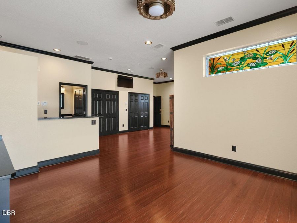
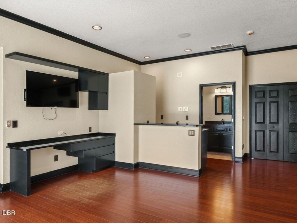
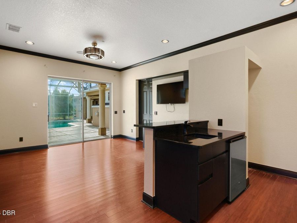
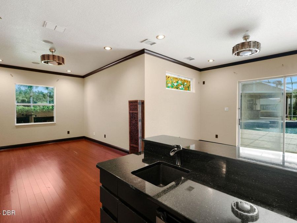
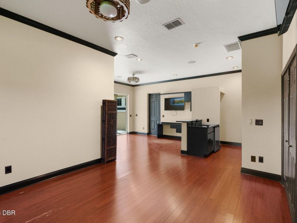
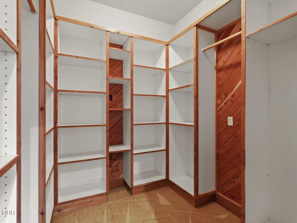
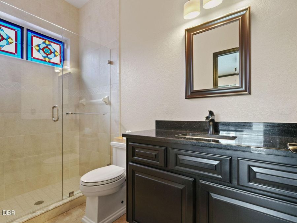
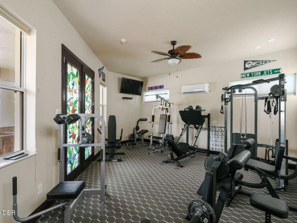
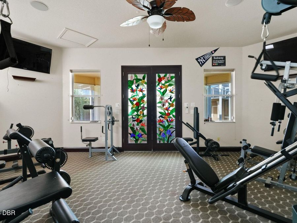
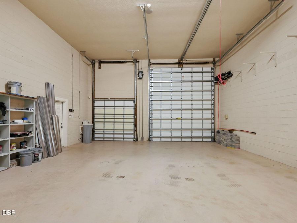
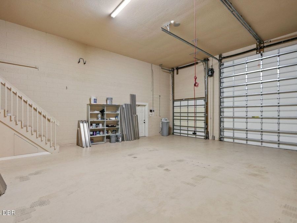
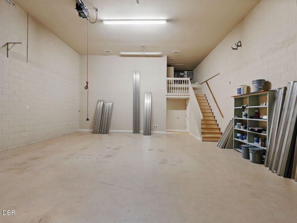
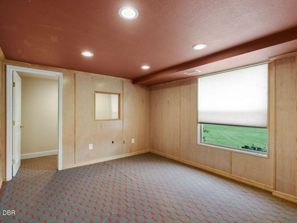
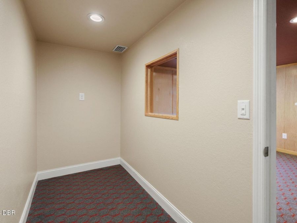
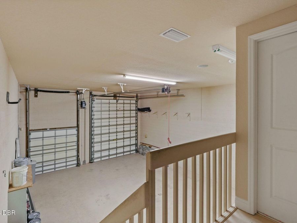
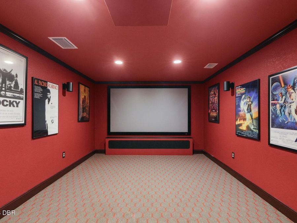
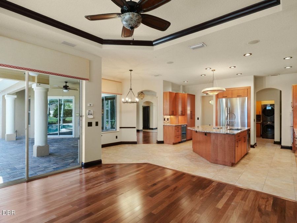
Welcome to this exceptional Paytas-built executive pool home, situated on a lush one-acre corner lot in the highly sought-after Rolling Hills Estates. Thoughtfully designed with an extraordinary level of versatility, this impressive property combines luxurious interiors, private guest accommodations, resort-style outdoor living, and extraordinary garage space that truly sets this home apart from the rest.The main residence features 3 bedrooms and 3 baths with a desirable split-bedroom floor plan, placing the guest bedrooms on the opposite side of the home for enhanced privacy. The expansive primary suite is a true retreat, featuring generous...read more living space and a beautifully renovated, spa-inspired primary bath where no detail was overlooked. The impressive steam shower features dual shower heads and built-in bench seating, while a jetted Kohler soaking tub offers the perfect place to unwind. A bidet, double vanity with dedicated makeup area, custom built-in closets, and a cleverly conc ealed ironing board complete this thoughtfully designed space.The gourmet kitchen is truly the heart of the home, with custom contemporary maple cabinetry, granite countertops, and premium Dacor appliances. Designed with both cooking and entertaining in mind, the kitchen features a 5-burner gas cooktop with pot filler, microwave drawer, wine refrigerator, double oven, and built-in refrigerator. The kitchen opens beautifully to the family and great room, creating a spacious and welcoming gathering area. Triple sliding glass doors disappear completely behind the wall when opened, bringing the outdoors in and creating an effortless flow to the pool, lanai, and outdoor entertaining areas.The private in-law/guest suite is an exceptional feature for multi-generational living, extended family, or overnight guests. With its own private entrance, the suite includes a kitchenette, washer/dryer hookup, walk-in closet, full bath, and plenty of room for both a sleeping and sitting area. Sliding glass doors open directly to the pool and lanai, giving guests easy access to the outdoor living spaces. A dedicated A/C system and separate electric panel provide added comfort, privacy, and independence.The outdoor living space is a private tropical retreat, surrounded by beautifully refreshed landscaping, mature palms, and lush foliage throughout the one-acre property. The expansive pavered lanai offers plenty of space to relax and entertain around the screened, propane-heated saltwater pool and spa. A fully equipped summer kitchen makes outdoor dining and entertaining easy, while the climate-controlled fitness room, conveniently located just off the pool, adds another unique feature to this exceptional outdoor living space.Car enthusiasts, RV owners, collectors, and hobbyists will appreciate the incredible amount of garage space this property has to offer. In addition to the attached 3-car garage, there is a separate climate-controlled 1-car garage, along with an impressive RV garage featuring ceilings nearly 16 feet high. This unique space offers even more than exceptional storage, with a private office on the first floor and a dedicated movie theater upstairs.Additional features include beautiful stained glass windows, whole-home generator by Briggs & Straton, hurricane protection shutters, 200-gallon propane tank, Rinnai Tankless Water Heater (2017), Whirlpool water softener system, central vacuum with convenient sweep-ups, crown molding, gas fireplace, recessed lighting, built-in surround sound, and a hard-wired alarm sy

Features

  • Water Softener Owned
  • Washer/Dryer Stacked
  • Refrigerator
  • Microwave
  • Gas Water Heater
  • Gas Cooktop
  • Freezer
  • Double Oven
  • Disposal
  • Dishwasher
  • Central Air
  • 1 Fireplace
  • Carpet
  • Tile
  • Wood
  • Central
  • 1.0 Story
  • Public
  • Built in 2004
View All Features

Contact the Agent

Ana Angelov

Ana Angelov

Ormond Beachside Office
Contact the Listing Agent
Disclaimer: All information deemed reliable but not guaranteed. All properties are subject to prior sale, change or withdrawal. Neither listing broker(s) or information provider(s) shall be responsible for any typographical errors, misinformation, misprints and shall be held totally harmless. Listing(s) information is provided for consumers personal, non-commercial use and may not be used for any purpose other than to identify prospective properties consumers may be interested in purchasing. Information on this site was last updated 08/11/2026. The listing information on this page last changed on 08/11/2026. The data relating to real estate for sale on this website comes in part from the Internet Data Exchange program of Delta Media Group MLS (last updated Tue 08/11/2026 5:10:17 AM EST) or Miami MLS (last updated Tue 08/11/2026 12:28:30 AM EST) or Stellar MLS (last updated Tue 08/11/2026 1:58:38 AM EST) or Daytona MLS (last updated Mon 08/10/2026 11:36:40 PM EST) or Tallahassee MLS (last updated Mon 08/10/2026 10:48:06 PM EST) or Northeast Florida MLS (last updated Tue 08/11/2026 12:18:53 AM EST) or My State MLS (last updated Mon 08/10/2026 11:30:12 PM EST) or Florida Keys MLS (last updated Mon 08/10/2026 12:30:54 PM EST). Real estate listings held by brokerage firms other than Adams Cameron & Co. REALTORS may be marked with the Internet Data Exchange logo and detailed information about those properties will include the name of the listing broker(s) when required by the MLS. All rights reserved.
Privacy Policy / DMCA Notice / ADA Accessibility

Property Image 1
Property Image 2
Property Image 3
Property Image 4
Property Image 5
Property Image 6
Property Image 7
Property Image 8
Property Image 9
Property Image 10
Property Image 11
Property Image 12
Property Image 13
Property Image 14
Property Image 15
Property Image 16
Property Image 17
Property Image 18
Property Image 19
Property Image 20
Property Image 21
Property Image 22
Property Image 23
Property Image 24
Property Image 25
Property Image 26
Property Image 27
Property Image 28
Property Image 29
Property Image 30
Property Image 31
Property Image 32
Property Image 33
Property Image 34
Property Image 35
Property Image 36
Property Image 37
Property Image 38
Property Image 39
Property Image 40
Property Image 41
Property Image 42
Property Image 43
Property Image 44
Property Image 45
Property Image 46
Property Image 47
Property Image 48
Property Image 49
Property Image 50
Property Image 51
Property Image 52
Property Image 53
Property Image 54
Property Image 55
Property Image 56
Property Image 57
Property Image 58
Property Image 59
Property Image 60
Property Image 61
Property Image 62
Property Image 63
Property Image 64
Property Image 65
Property Image 66
Property Image 67
Property Image 68
Property Image 69
Property Image 70
Property Image 71
Property Image 72
Property Image 73
Property Image 74
Property Image 75

All Property Features

  • Property Type: Residential - Single Family
  • Appliances: Water Softener Owned, Washer/Dryer Stacked, Refrigerator, Microwave, Gas Water Heater, Gas Cooktop, Freezer, Double Oven, Disposal, Dishwasher
  • Association/Condo Fee: 1200/Annually
  • Cooling: Central Air
  • Directions: Taylor Rd to South on Hensel Rd. Turn east on Hills Blvd. Continue to 633 Hills Blvd.
  • Exterior: Block, Stucco
  • Exterior Amenities: Outdoor Kitchen, Storm Shutters
  • Fireplace: Gas
  • Fireplaces: 1
  • Flooring: Carpet, Tile, Wood
  • Garage: 4 car attached
  • Heating: Central
  • HOA Y/N: Yes
  • Home Style: Ranch
  • Interior Amenities: Breakfast Nook, Central Vacuum, Eat-in Kitchen, Entrance Foyer, Guest Suite, In-Law Floorplan, Kitchen Island, Open Floorplan, Primary Bathroom -Tub with Separate Shower, Primary Downstairs, Solar Tube(s), Split Bedrooms, Walk-In Closet(s)
  • Listing Terms: Cash, Conventional, VA Loan
  • Lot Description: Corner Lot, Cul-De-Sac, Sprinklers In Front, Sprinklers In Rear
  • Lot Dimensions: 168.0 ft x 238.0 ft
  • Lot Size: 1.00 Acres
  • Parcel #: 6321-17-00-0180
  • Parking: Attached, Circular Driveway, Garage, Garage Door Opener, RV Access/Parking
  • Patio/Porch: Covered, Screened
  • Pool: In Ground, Gas Heat, Heated, Salt Water, Screen Enclosure
  • Property Attached Y/N: No
  • Property Sub-Type: Single Family Residence
  • Road Surface: Paved
  • Roof Type: Shingle
  • Sewer: Septic Tank
  • Spa Features: Heated, In Ground
  • Stories: 1.0
  • Swimming Pool: Yes
  • Utilities: Cable Connected, Electricity Connected, Natural Gas Connected, Water Connected
  • Water: Public
  • Year Built: 2004