6113 Pasadena Point Boulevard
Gulfport, FL 33707

Listed at $3,249,000

Details

  • MLS# TB8538068
  • Residential - Single Family
  • Status Active
  • 4 Bedrooms
  • 5 full 1 partial Bathrooms
  • 4,076 Square Feet
  • 0.330 acres
  • Built in 1995
  • Local Schools

Description

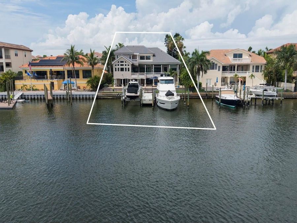
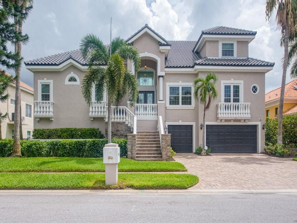
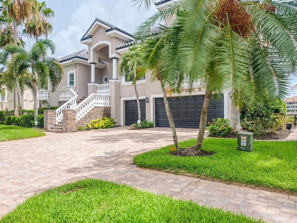
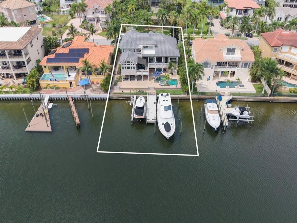
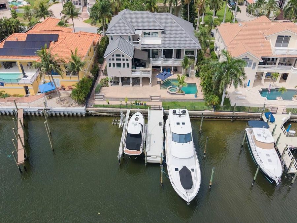
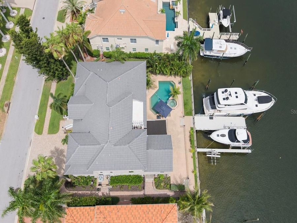
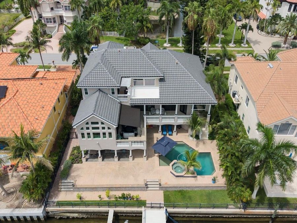
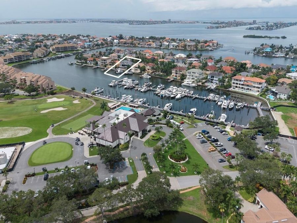
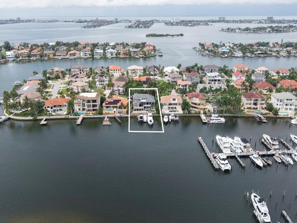
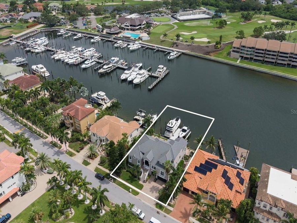
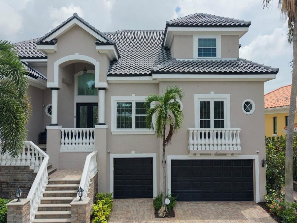
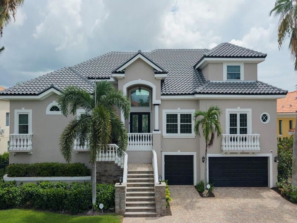
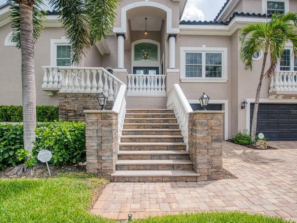
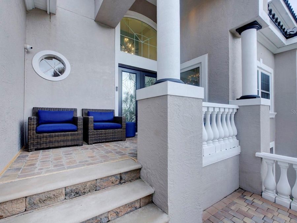
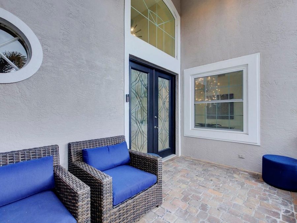
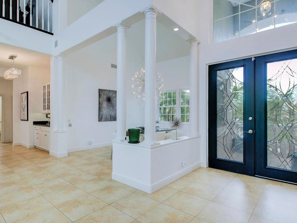
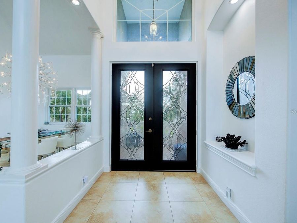
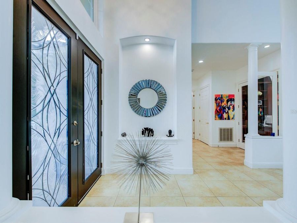
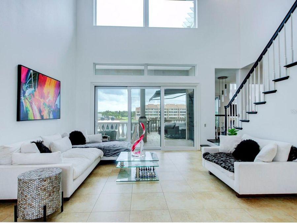
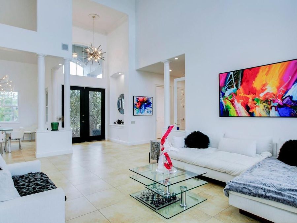
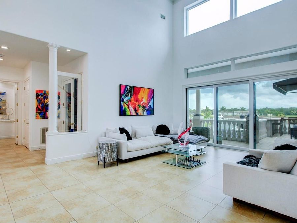
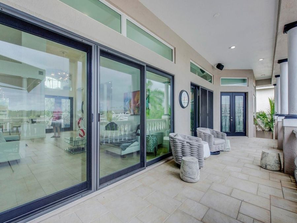
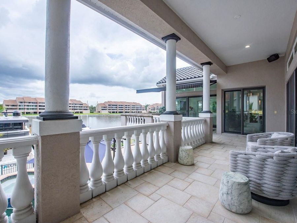
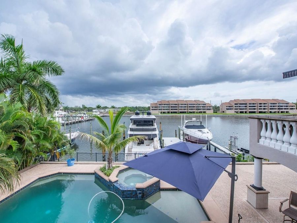
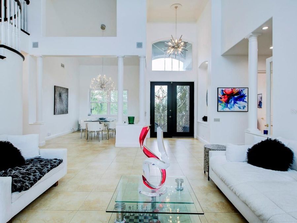
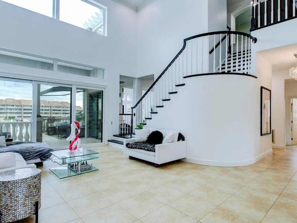
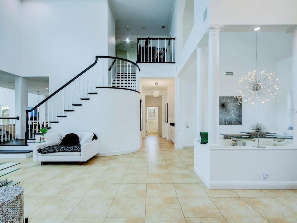
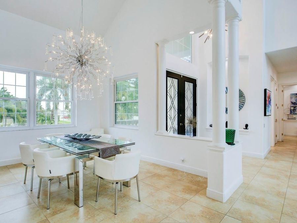
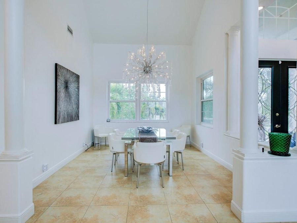
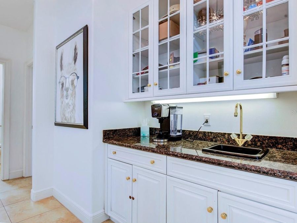
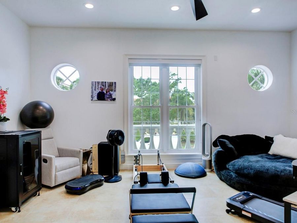
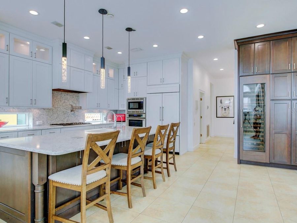
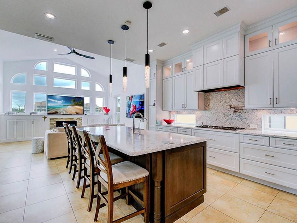
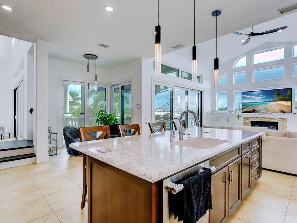
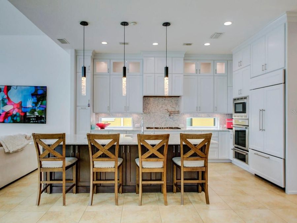
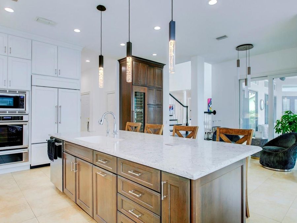
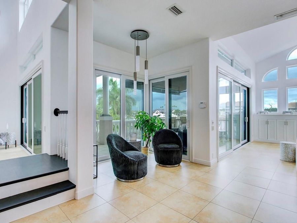

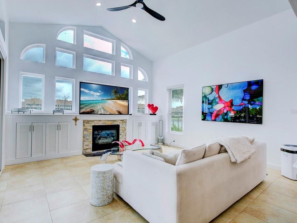
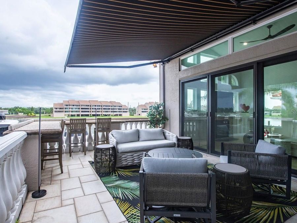
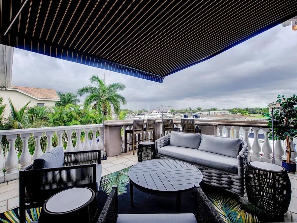
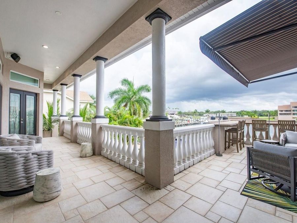
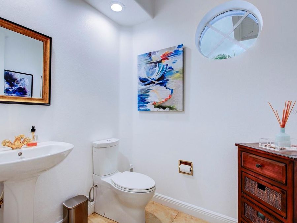
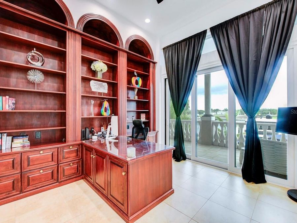
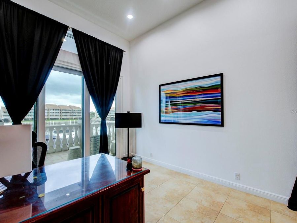
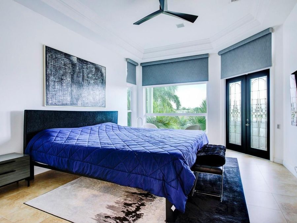
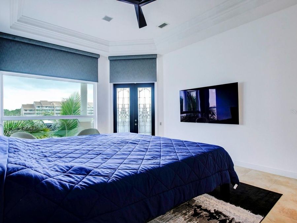
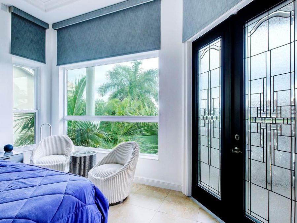
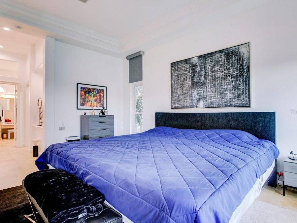
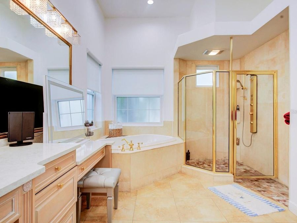
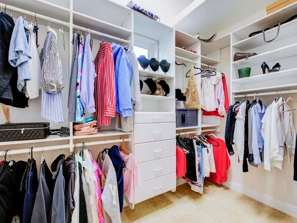
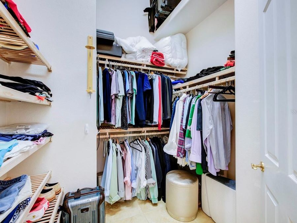
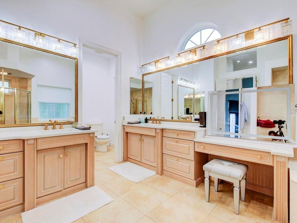
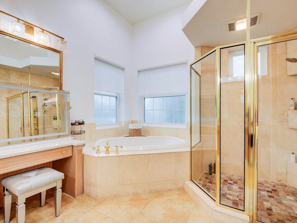
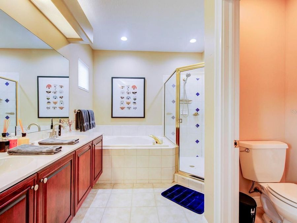
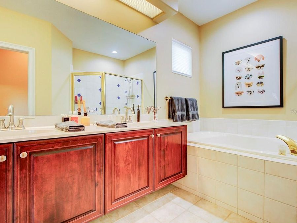
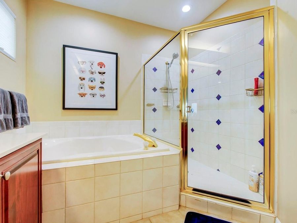
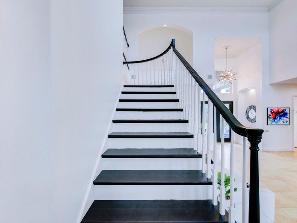
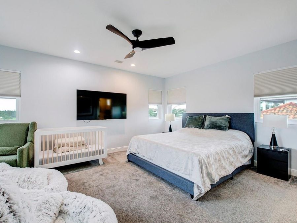
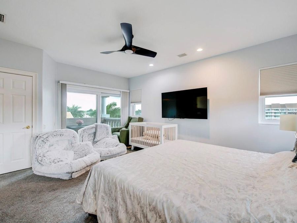
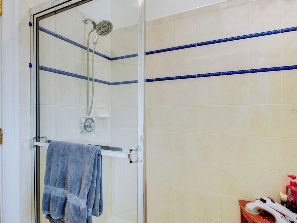
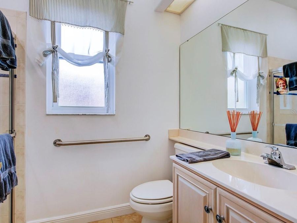
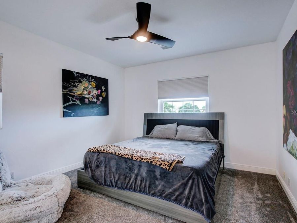
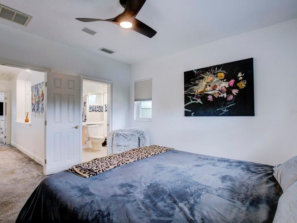
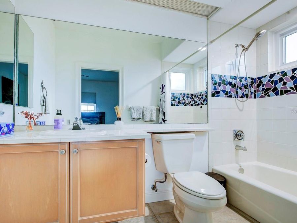
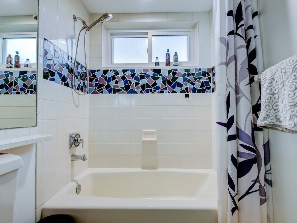
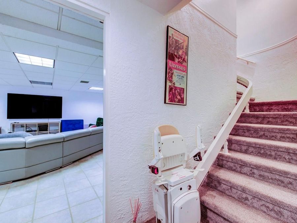
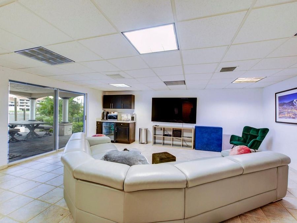
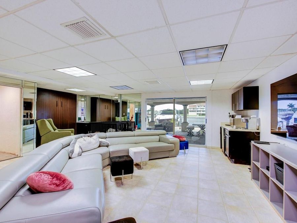
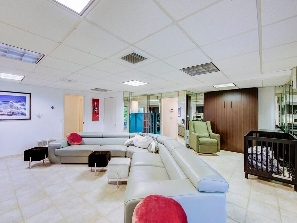
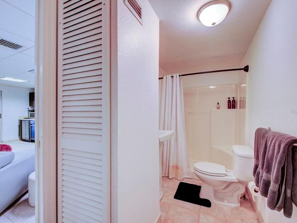
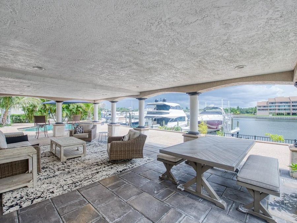
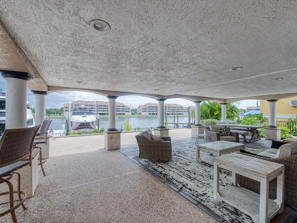
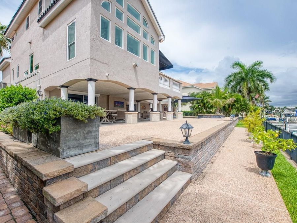
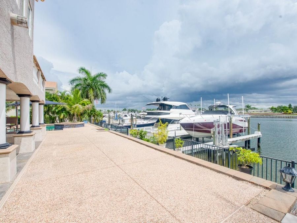
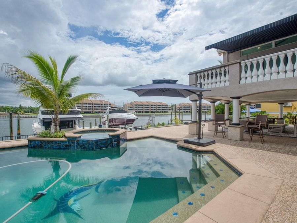
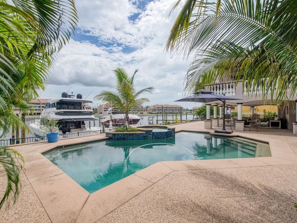
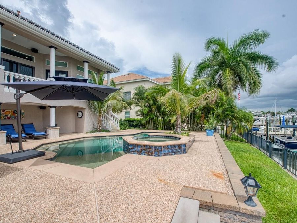
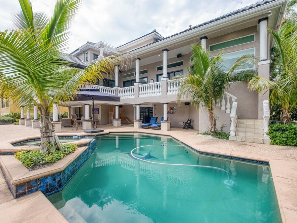
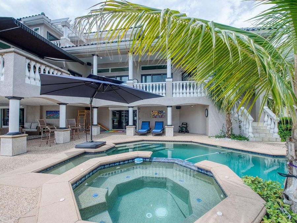
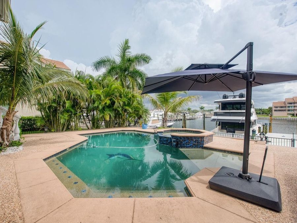
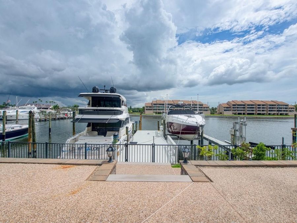
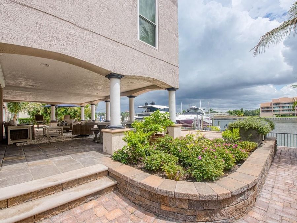
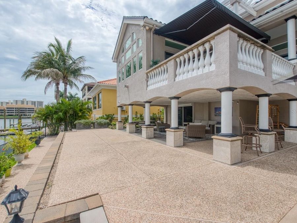
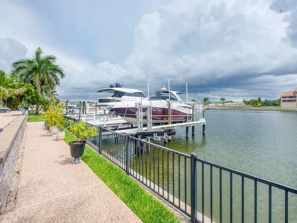
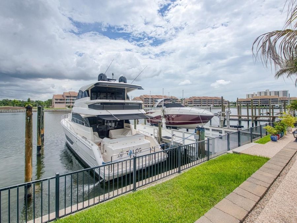
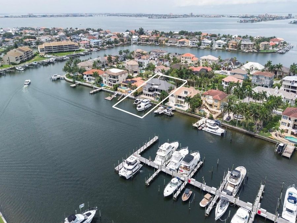
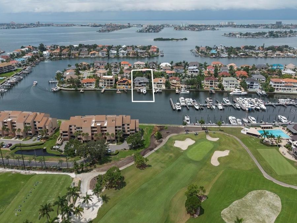
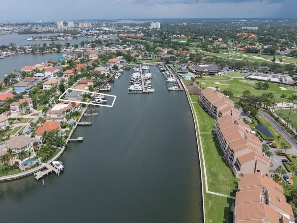
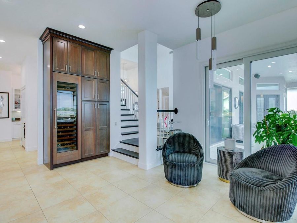
Well-built Rutenburg home that has all the upgrades you will need. New roof and windows throughout the home in 2024! These 4 bedrooms plus office and 5.5 bath home is designed for coastal living. Open floor plan with beautiful formal living and dining room with designer lighting and cathedral ceilings. Off the living room is an expansive lanai with water views and plenty of outdoor space to entertain. The kitchen has been upgraded with Sub-zero refrigerator, Thermador ovens, quartz counter tops, subzero large wine cooler and seating for 4 at the kitchen island. A gas cook top with a beautiful hood cover tops off this gourmet kitchen. The...read more kitchen opens to the family room with an abundance of windows for more spectacular water views. Off the family room is a grand lanai with a new retractable awning for plenty of shade. Gas hook-up is available for an outdoor kitchen if you wanted to add on the main level! The large primary bedroom is on the main floor, with powered blinds, two walk in closets and his and her vanities with again more water views. The office with custom built cabinets is off the primary and also has water views. A large 2nd bedroom is also on the main level with a full bath off the bedroom. A half bath for visiting guests is also on main level. On 2nd level is two large ensuites. As you step out to the pool area you will see a pebble tec saltwater pool and spa with newer heater and seal pavers. Plenty of shaded area to get out from the sun and more grilling area. The 91 feet waterfront property has a newer trex dock with water and electricity, along with a wet slip, 20000lb boat lift and jet ski lift. Backyard has been fenced in and has an Artisan well . A generator has recently been added to keep lower level in law suite livable if power outage should occur. The In-law suite has hurricane shutters and a full bath with its own AC system. There is plenty of storage in the 3-car garage and a workstation. There are 2 new water heaters. Elevator can be added but will lose pantry space and bedroom closet. The sellers have added a chair lift from lower level to main level of house and is a smart home. This elegant home has so much to offer, a plus is that it is located in the gated community of Pasadena Yacht and Country Club. The amenities of PYCC include 18-hole championship golf course, pickleball courts, tennis courts, olympic size swimming pool, great fitness center and many social activities throughout the year. In 2027 the club will be offering a new state of the art Fitness center and update golf course and marina. Joining the club is optional however if you purchase this home, you can jump the wait list for membership (wait list over 2 years). However, you must join within 30 days of purchasing your home. Location is awesome, only 15 minutes to downtown St. Petersburg, 10 minutes to St. Pete Beach and walking distance to quaint Gulfport.

Features

  • Bar Fridge
  • Built-In Oven
  • Cooktop
  • Dishwasher
  • Disposal
  • Dryer
  • Freezer
  • Ice Maker
  • Microwave
  • Range
  • Range Hood
  • Refrigerator
  • Washer
  • Wine Refrigerator
  • Central Air
  • Carpet
  • Ceramic Tile
  • Wood
  • Central, Electric
  • 3.0 Stories
  • $30,863 Taxes
  • Public
  • Built in 1995
View All Features

Contact the Agent

Contact the Listing Agent
Disclaimer: All information deemed reliable but not guaranteed. All properties are subject to prior sale, change or withdrawal. Neither listing broker(s) or information provider(s) shall be responsible for any typographical errors, misinformation, misprints and shall be held totally harmless. Listing(s) information is provided for consumers personal, non-commercial use and may not be used for any purpose other than to identify prospective properties consumers may be interested in purchasing. Information on this site was last updated 08/16/2026. The listing information on this page last changed on 08/16/2026. The data relating to real estate for sale on this website comes in part from the Internet Data Exchange program of Delta Media Group MLS (last updated Sun 08/16/2026 12:30:53 AM EST) or Miami MLS (last updated Sun 08/16/2026 12:18:38 AM EST) or Stellar MLS (last updated Sun 08/16/2026 12:13:47 AM EST) or Daytona MLS (last updated Sat 08/15/2026 11:36:45 PM EST) or Tallahassee MLS (last updated Sat 08/15/2026 10:48:20 PM EST) or Northeast Florida MLS (last updated Sun 08/16/2026 12:18:48 AM EST) or My State MLS (last updated Sat 08/15/2026 11:30:14 PM EST) or Florida Keys MLS (last updated Sat 08/15/2026 12:28:29 AM EST). Real estate listings held by brokerage firms other than Adams Cameron & Co. REALTORS may be marked with the Internet Data Exchange logo and detailed information about those properties will include the name of the listing broker(s) when required by the MLS. All rights reserved.

mls logo
Listing data and photos distributed by MLSGRID
Member Participants (and their affiliated licensees, if applicable) shall indicate on their websites that IDX information is provided exclusively for consumers’ personal non-commercial use, that it may not be used for any purpose other than to identify prospective properties consumers may be interested in purchasing, that the data is deemed reliable but is not guaranteed by MLS GRID, and that the use of the MLS GRID Data may be subject to an end user license agreement prescribed by the Member Participant’s applicable MLS if any and as amended from time to time. MLS GRID may, at its discretion, require use of other disclaimers as necessary to protect Member Participant, and/or their MLS from liability.
Based on information submitted to the MLS GRID. All data is obtained from various sources and may not have been verified by broker or MLS GRID. Supplied Open House Information is subject to change without notice. All information should be independently reviewed and verified for accuracy. Properties may or may not be listed by the office/agent presenting the information.


Privacy Policy / DMCA Notice / ADA Accessibility

Property Image 1
Property Image 2
Property Image 3
Property Image 4
Property Image 5
Property Image 6
Property Image 7
Property Image 8
Property Image 9
Property Image 10
Property Image 11
Property Image 12
Property Image 13
Property Image 14
Property Image 15
Property Image 16
Property Image 17
Property Image 18
Property Image 19
Property Image 20
Property Image 21
Property Image 22
Property Image 23
Property Image 24
Property Image 25
Property Image 26
Property Image 27
Property Image 28
Property Image 29
Property Image 30
Property Image 31
Property Image 32
Property Image 33
Property Image 34
Property Image 35
Property Image 36
Property Image 37
Property Image 38
Property Image 39
Property Image 40
Property Image 41
Property Image 42
Property Image 43
Property Image 44
Property Image 45
Property Image 46
Property Image 47
Property Image 48
Property Image 49
Property Image 50
Property Image 51
Property Image 52
Property Image 53
Property Image 54
Property Image 55
Property Image 56
Property Image 57
Property Image 58
Property Image 59
Property Image 60
Property Image 61
Property Image 62
Property Image 63
Property Image 64
Property Image 65
Property Image 66
Property Image 67
Property Image 68
Property Image 69
Property Image 70
Property Image 71
Property Image 72
Property Image 73
Property Image 74
Property Image 75
Property Image 76
Property Image 77
Property Image 78
Property Image 79
Property Image 80
Property Image 81
Property Image 82
Property Image 83
Property Image 84
Property Image 85
Property Image 86
Property Image 87
Property Image 88
Property Image 89
Property Image 90
Property Image 91
Property Image 92

All Property Features

  • Property Type: Residential - Single Family
  • Additional Rooms: Great Room, Inside Utility, Interior In-Law Suite w/Private Entry, Storage Rooms
  • Appliances: Bar Fridge, Built-In Oven, Cooktop, Dishwasher, Disposal, Dryer, Freezer, Ice Maker, Microwave, Range, Range Hood, Refrigerator, Washer, Wine Refrigerator
  • Community Features: Street Lights
  • Cooling: Central Air
  • Days on Site: 2
  • Directions: From 22 Ave South proceed to PYCC front gate go to right lane and give guard your name and driver's license. Continue straight pass the guard gate and past the club on Pasadena Point Blvd. Make first left after you past the marina. Continue to home addr
  • Exterior: Block
  • Exterior Features: Balcony, Hurricane Shutters, Private Mailbox, Private Yard, Rain Gutters, Sliding Doors, Storage
  • Fenced: Yes
  • Fencing: Vinyl
  • Fireplace: Family Room, Gas
  • Fireplace Y/N: Yes
  • Flood Zone Code: AE
  • Flooring: Carpet, Ceramic Tile, Wood
  • Foundation: Block
  • Frontage Canal Salt: 91
  • Garage: 3 car attached
  • Heating: Central, Electric
  • HOA Fee: 2500/ Annually
  • HOA Y/N: Yes
  • Home Style: Coastal
  • Home Warranty Y/N: No
  • Interior Features: Built-in Features, Cathedral Ceiling(s), Ceiling Fans(s), Chair Rail, Dry Bar, Eat-in Kitchen, High Ceilings, Kitchen/Family Room Combo, Living Room/Dining Room Combo, Open Floorplan, Primary Bedroom Main Floor, Smart Home, Split Bedroom, Stone Counters, Thermostat, Walk-In Closet(s), Wet Bar, Window Treatments
  • Listing Terms: Cash, Conventional
  • Lot Dimensions: 0.33
  • Lot Size: 0.33 Acres
  • Number of Pets: 3
  • Other Equipment: Irrigation Equipment, Private Yard
  • Ownership: Fee Simple
  • Parking: Golf Cart Parking, Workshop in Garage
  • Parking Notes: Golf Cart Parking, Workshop in Garage
  • Patio/Porch: Front Porch, Patio, Rear Porch, Wrap Around
  • Pets Allowed: Number Limit
  • Pool: Gunite, Heated, In Ground, Pool Sweep, Salt Water
  • Property Attached Y/N: No
  • Property Sub-Type: Single Family Residence
  • Roof Type: Tile
  • Security: Gated Community, Secured Garage/Parking, Security System, Security System Owned, Smoke Detector(s)
  • Sewer: Public Sewer
  • Showing Instructions: 24 Hour Notice, Appointment Only, Call Listing Agent
  • Spa: Heated, In Ground
  • Special Sale Provisions: None
  • Special View Info: Water
  • Stories: 3.0
  • Swimming Pool: Yes
  • Taxes: $30,863
  • Utilities: BB/HS Internet Available, Cable Connected, Electricity Connected, Fire Hydrant, Natural Gas Connected, Public, Sewer Connected, Sprinkler Meter, Underground Utilities, Water Connected
  • Water: Public
  • Water Access: Canal - Saltwater, Gulf/Ocean, Intracoastal Waterway, Marina
  • Water Access Y/N: Yes
  • Waterfront Features: Canal - Saltwater, Canal Front, Bridges - No Fixed Bridges, Lift, No Wake Zone, Sailboat Water, Seawall - Concrete
  • Water View: Canal, Marina
  • Windows: Shades
  • Year Built: 1995