29 Ludlow Lane
Palm Coast, FL 32137

Listed at $385,000

Details

  • MLS# 1229527
  • Residential - Single Family
  • Status Active
  • 3 Bedrooms
  • 2 full Bathrooms
  • 1,832 Square Feet
  • 0.230 acres
  • Built in 0
  • Local Schools

Description

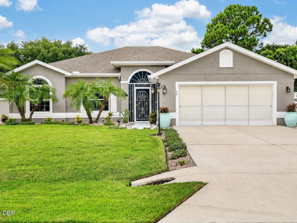
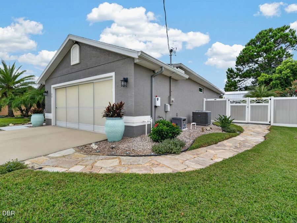
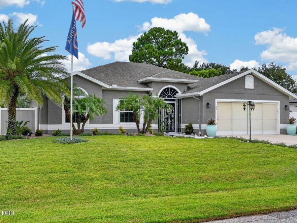
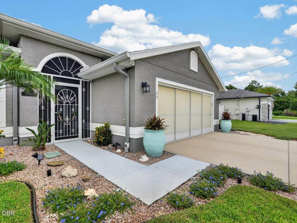
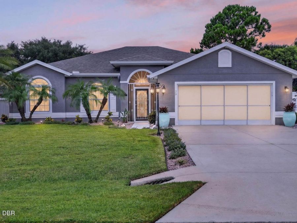
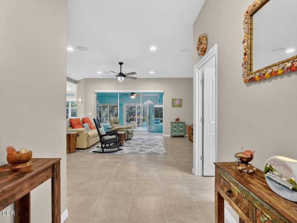
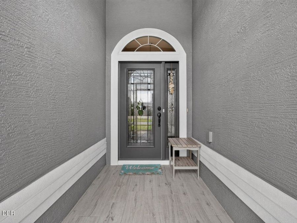
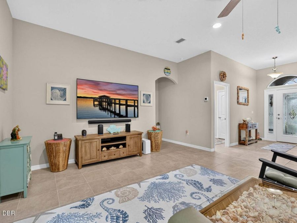
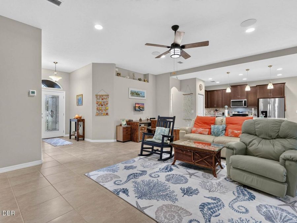
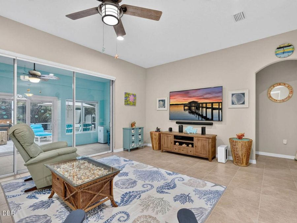
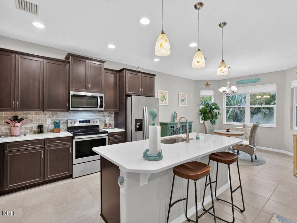
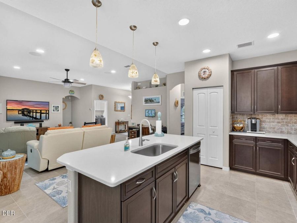
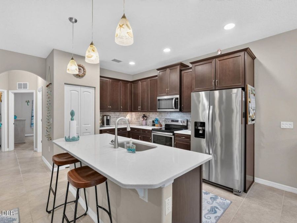
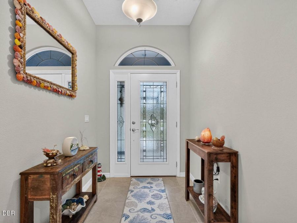
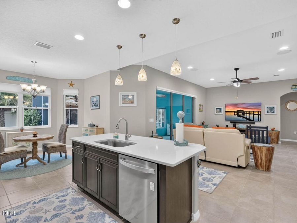
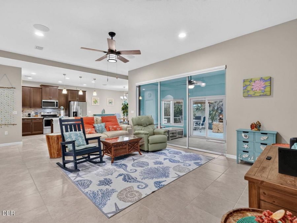
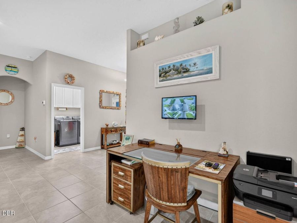
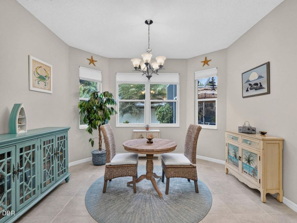
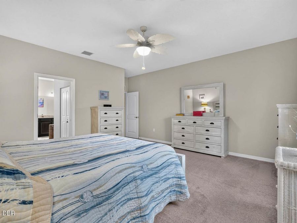
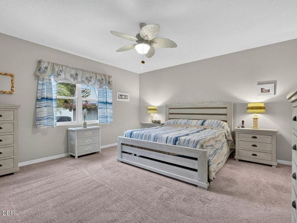
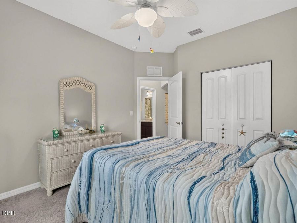
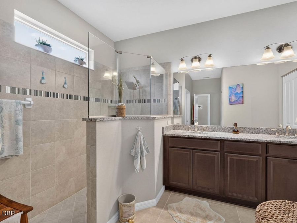
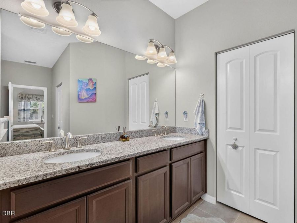
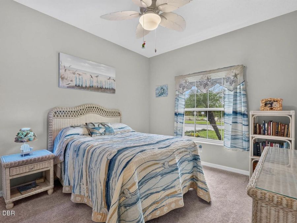
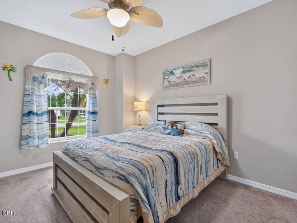
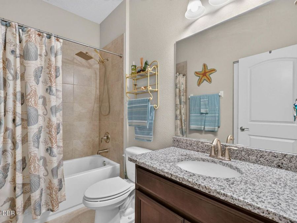
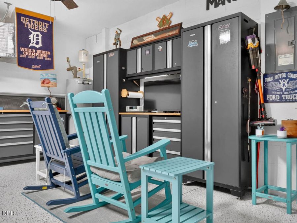
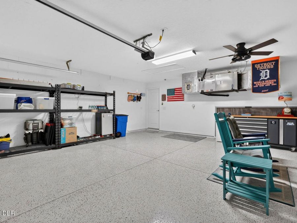
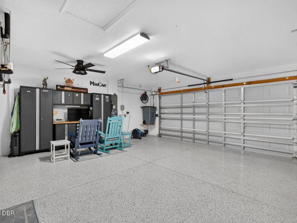
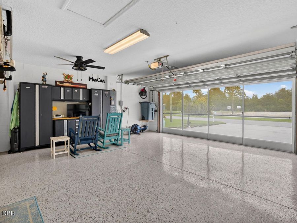
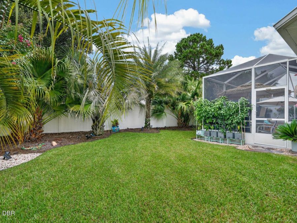
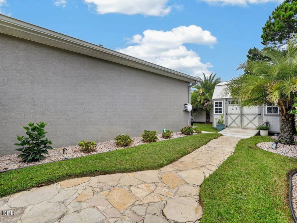
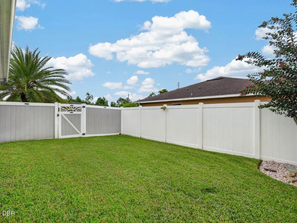
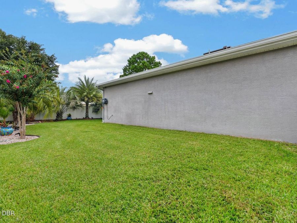
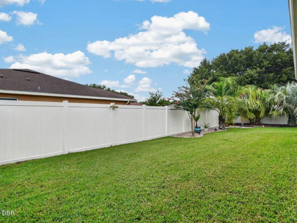
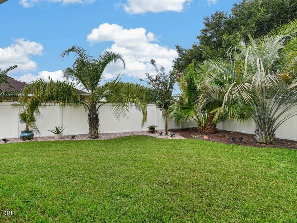
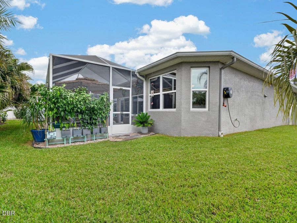
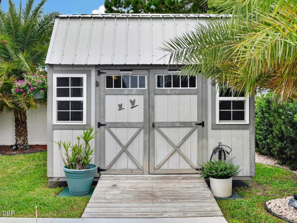
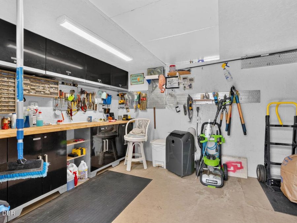
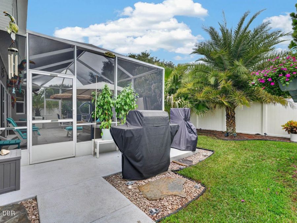
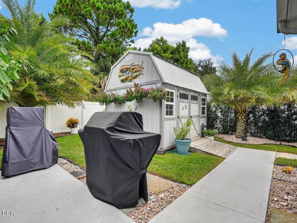
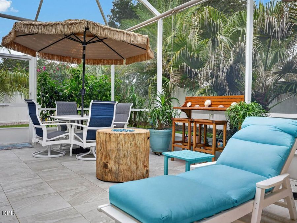
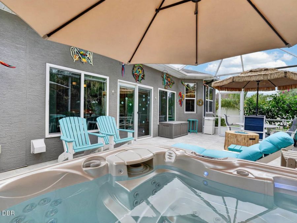
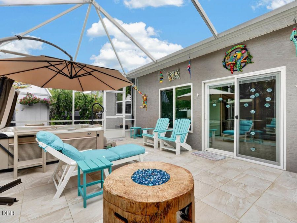
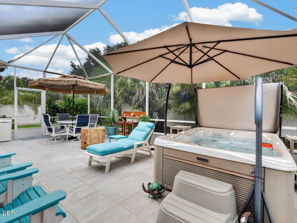
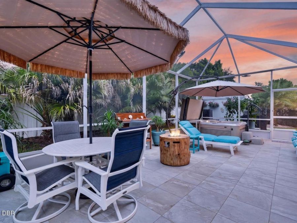
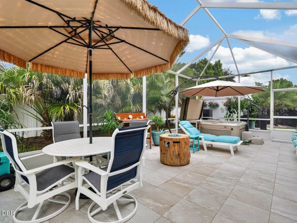
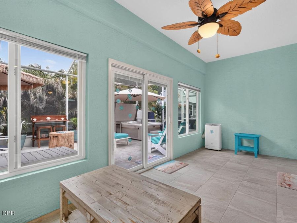
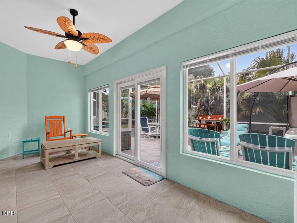
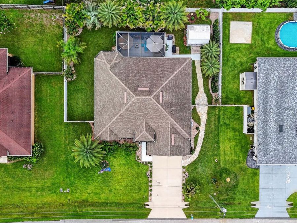
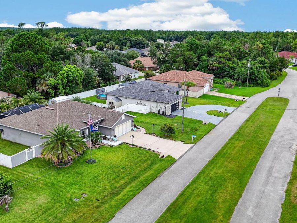
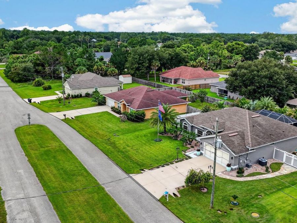
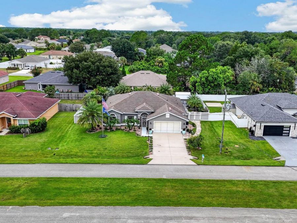
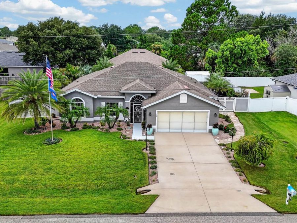
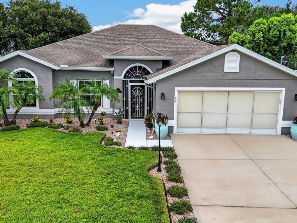
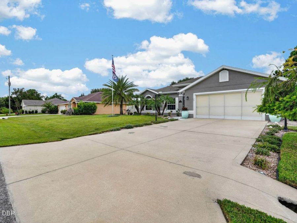
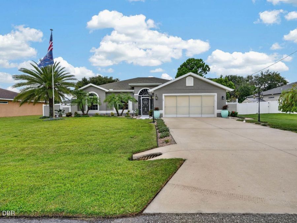
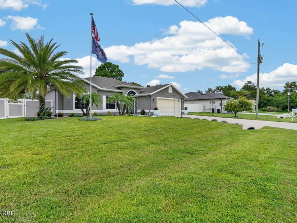
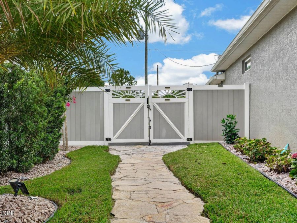
Prepare to be impressed by this extraordinary Captiva II by the highly respected SeaGate Homes, where exceptional craftsmanship meets THOUSANDS in owner enhancements designed to elevate everyday living. Constructed of durable concrete block and showcasing one of SeaGate's most sought-after floor plans, this meticulously maintained residence offers soaring 10-foot ceilings, an open-concept design, and a level of care that is immediately evident. The curb appeal is nothing short of exceptional. Extensive professional landscaping transforms the front, side, and rear yards into a lush, tropical setting, while a beautifully designed walkway leads...read more to the fully vinyl-fenced backyard, creating both privacy and an inviting outdoor retreat. This is a nearly $50,000 upgrade alone! Inside, the spacious great room flows effortlessly into the beautifully appointed kitchen. The oversized center island with sink & seating serves as the heart of the home, complemented by an eye-catching designer backsplash, abundant cabinetry, generous workspace, and a walk-in pantry. Whether hosting friends or enjoying a quiet evening at home, this layout was thoughtfully designed. The spacious privately situated owners suite provides a peaceful escape with a large walk-in shower, dual vanities, and an oversized walk-in closet, while the split-bedroom floor plan offers comfort & privacy for family and guests alike. Step outside and discover what truly sets this property apart. An expansive tiled, screened lanai extends from the enclosed Florida room, creating an incredible indoor-outdoor living experience. Relax in the included three-person spa, entertain with the included patio furnishings, or simply enjoy the peaceful surroundings of your own backyard sanctuary. Need space for hobbies, projects, or extra storage? The detached workshop/man cave is equipped with electricity and offers endless possibilities. The oversized 2-car garage with epoxy floors provides abundant room for vehicles, and a little workshop area, while the added garage screen allows fresh Florida breezes to flow through while keeping unwanted insects out. A screened front entry creates an additional welcoming outdoor living space while offering a convenient, protected area for greeting guests and securing package deliveries. Built in late 2019, this home offers the added confidence of newer construction, with all major systems still in excellent condition for years of worry-free living. And NO HOA fees! Not to mention a well for your irrigation system to save you lots of $$. Also connected to the hose. Every inch of this home reflects exceptional pride of ownership. Immaculately maintained, thoughtfully upgraded, and move-in ready, this is far more than a beautiful home. Opportunities like this are rare, combining SeaGates renowned quality construction with extensive custom enhancements that would be difficult and costly to replicate today. This is the kind of property buyers wait for where quality, comfort, location, and thoughtful upgrades come together to create something truly special. Perfectly positioned in the L Section Matanzas Woods, its offering convenient access to St. Augustine, I-95, shopping, dining, medical facilities, parks and just a short drive to Flagler Beach, this Palm Coast home combines everyday convenience with the Florida lifestyle. Whether youre searching for a primary residence or a seasonal getaway, this exceptional home is ready for you!

Features

  • Refrigerator
  • Microwave
  • Ice Maker
  • Electric Range
  • Electric Oven
  • Electric Cooktop
  • Disposal
  • Dishwasher
  • Central Air
  • Carpet
  • Tile
  • Central, Heat Pump
  • 1.0 Story
  • $3,267 Taxes
  • Public
View All Features

Contact the Agent

Contact the Listing Agent
Disclaimer: All information deemed reliable but not guaranteed. All properties are subject to prior sale, change or withdrawal. Neither listing broker(s) or information provider(s) shall be responsible for any typographical errors, misinformation, misprints and shall be held totally harmless. Listing(s) information is provided for consumers personal, non-commercial use and may not be used for any purpose other than to identify prospective properties consumers may be interested in purchasing. Information on this site was last updated 08/14/2026. The listing information on this page last changed on 08/14/2026. The data relating to real estate for sale on this website comes in part from the Internet Data Exchange program of Delta Media Group MLS (last updated Fri 08/14/2026 12:00:10 AM EST) or Miami MLS (last updated Thu 08/13/2026 11:49:17 PM EST) or Stellar MLS (last updated Thu 08/13/2026 11:44:04 PM EST) or Daytona MLS (last updated Thu 08/13/2026 11:36:55 PM EST) or Tallahassee MLS (last updated Thu 08/13/2026 10:48:11 PM EST) or Northeast Florida MLS (last updated Thu 08/13/2026 11:59:10 PM EST) or My State MLS (last updated Thu 08/13/2026 11:30:21 PM EST) or Florida Keys MLS (last updated Thu 08/13/2026 8:31:07 PM EST). Real estate listings held by brokerage firms other than Adams Cameron & Co. REALTORS may be marked with the Internet Data Exchange logo and detailed information about those properties will include the name of the listing broker(s) when required by the MLS. All rights reserved.
Privacy Policy / DMCA Notice / ADA Accessibility

Property Image 1
Property Image 2
Property Image 3
Property Image 4
Property Image 5
Property Image 6
Property Image 7
Property Image 8
Property Image 9
Property Image 10
Property Image 11
Property Image 12
Property Image 13
Property Image 14
Property Image 15
Property Image 16
Property Image 17
Property Image 18
Property Image 19
Property Image 20
Property Image 21
Property Image 22
Property Image 23
Property Image 24
Property Image 25
Property Image 26
Property Image 27
Property Image 28
Property Image 29
Property Image 30
Property Image 31
Property Image 32
Property Image 33
Property Image 34
Property Image 35
Property Image 36
Property Image 37
Property Image 38
Property Image 39
Property Image 40
Property Image 41
Property Image 42
Property Image 43
Property Image 44
Property Image 45
Property Image 46
Property Image 47
Property Image 48
Property Image 49
Property Image 50
Property Image 51
Property Image 52
Property Image 53
Property Image 54
Property Image 55
Property Image 56
Property Image 57
Property Image 58
Property Image 59
Property Image 60
Property Image 61

All Property Features

  • Property Type: Residential - Single Family
  • Appliances: Refrigerator, Microwave, Ice Maker, Electric Range, Electric Oven, Electric Cooktop, Disposal, Dishwasher
  • Cooling: Central Air
  • Days on Site: 3
  • Directions: Belle Terre Pkwy to Matanzas Woods Parkway, to left on Luther Drive, right on 29 Ludlow Lane East. Home is on the left.
  • Exterior: Block, Concrete, Stucco
  • Flooring: Carpet, Tile
  • Garage: 2
  • Heating: Central, Heat Pump
  • Home Style: Ranch
  • Interior Amenities: Breakfast Nook, Built-in Features, Ceiling Fan(s), Eat-in Kitchen, Kitchen Island, Pantry, Primary Bathroom - Shower No Tub, Primary Downstairs, Split Bedrooms, Walk-In Closet(s)
  • Laundry: Electric Dryer Hookup, Washer Hookup
  • Listing Terms: Cash, Conventional, FHA, VA Loan
  • Lot Dimensions: 92x110
  • Lot Size: 0.23 Acres
  • Parcel #: 07-11-31-7037-00090-0030
  • Parking: Garage
  • Patio/Porch: Glass Enclosed, Patio, Screened, Terrace
  • Property Attached Y/N: No
  • Property Sub-Type: Single Family Residence
  • Road Frontage: City Street
  • Road Surface: Asphalt, Paved
  • Roof Type: Shingle
  • Security Features: Security System Owned
  • Sewer: Public Sewer
  • SQFT Total: 2534
  • Stories: 1.0
  • Taxes: $3,267
  • Utilities: Electricity Connected, Sewer Connected, Water Connected
  • Water: Public