1160 Manitoba Street
Deltona, FL 32725

Listed at $350,000

Details

  • MLS# O6430771
  • Residential - Single Family
  • Status Active
  • 3 Bedrooms
  • 2 full Bathrooms
  • 1,556 Square Feet
  • 0.260 acres
  • Built in 1986
  • Local Schools

Description

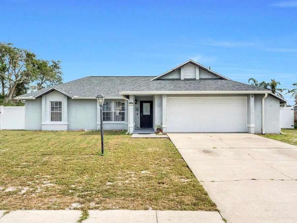
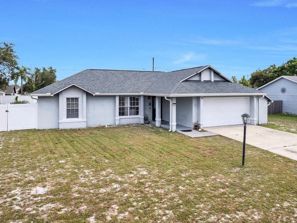
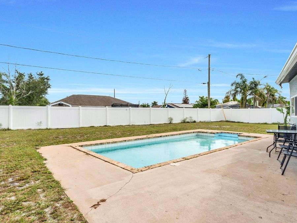
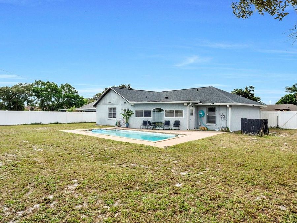
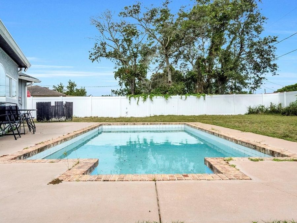
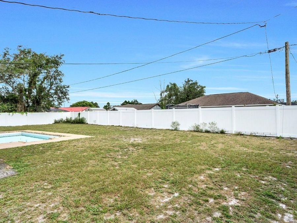
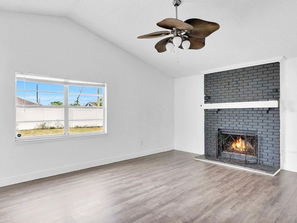
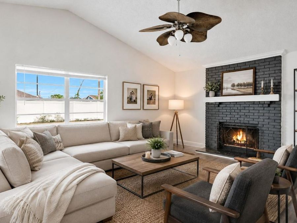
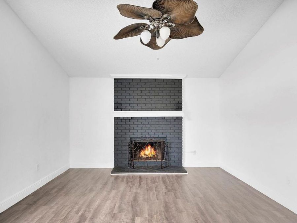
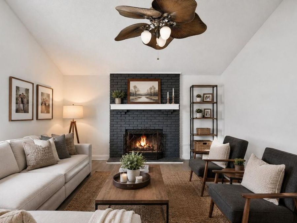
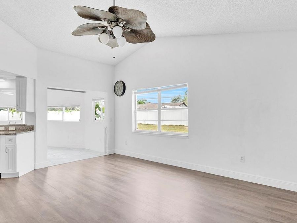
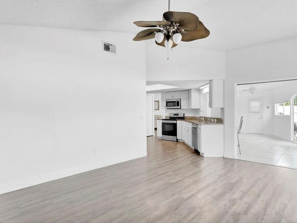
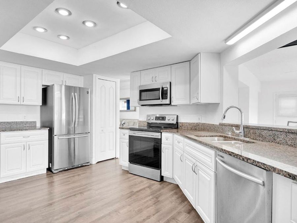
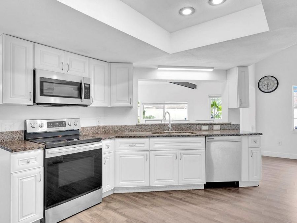
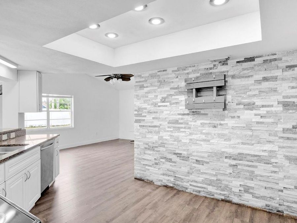
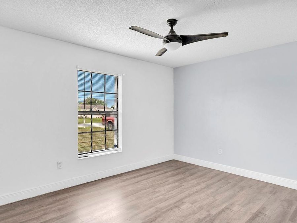
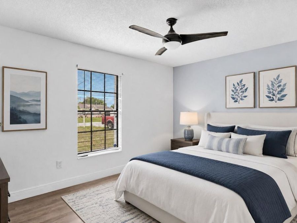
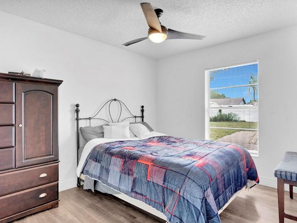
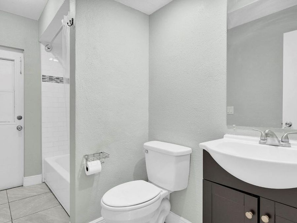
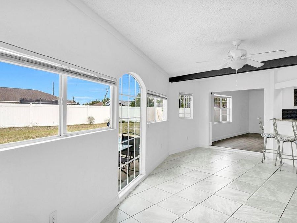
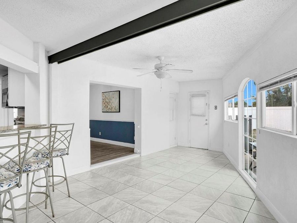
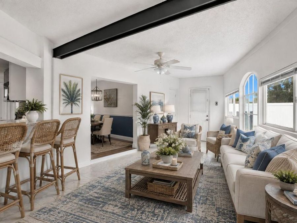
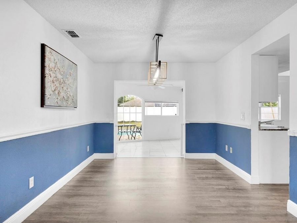
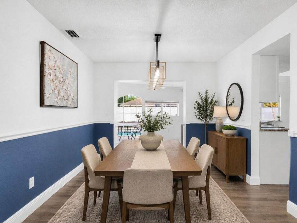
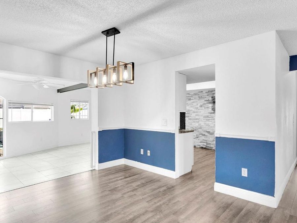
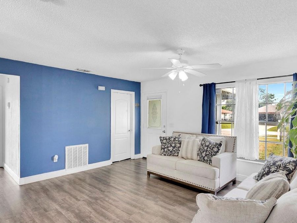
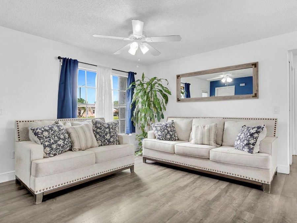
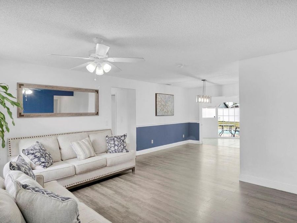
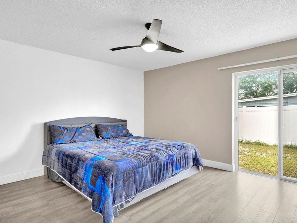
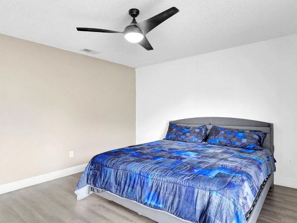
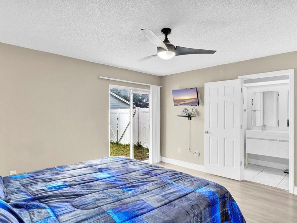
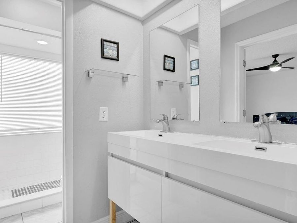
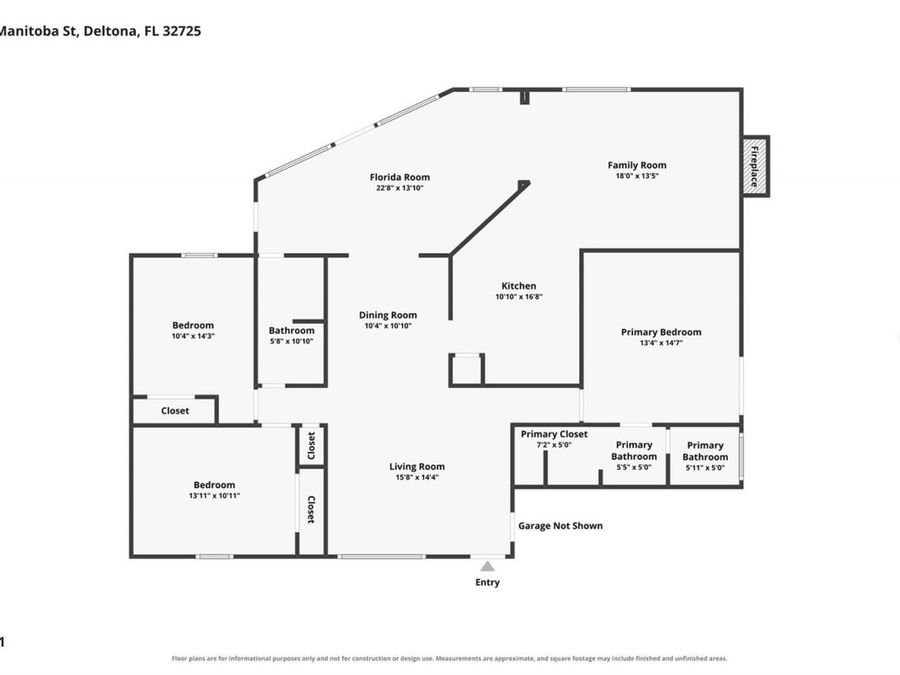
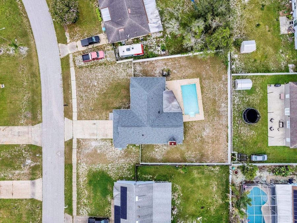
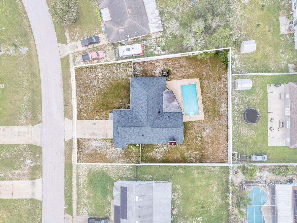
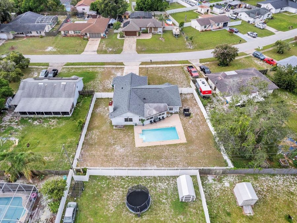
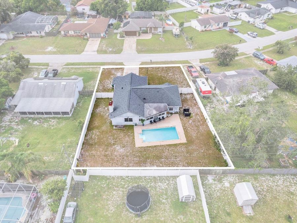
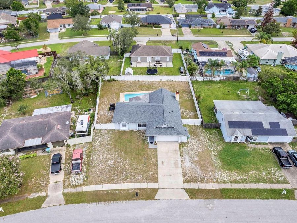
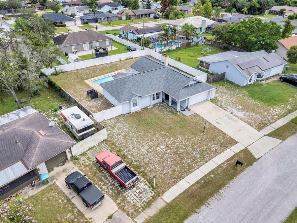
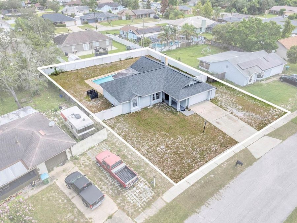
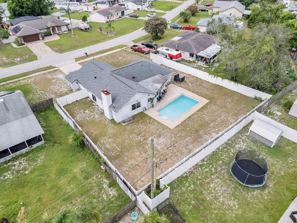
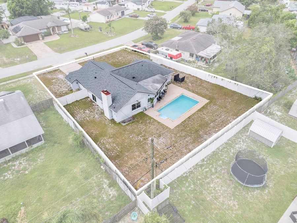
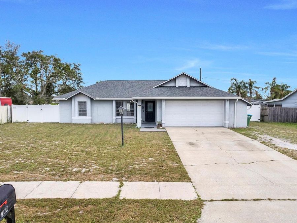
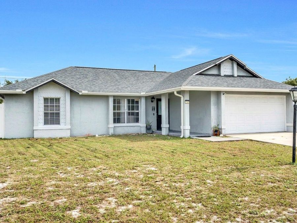
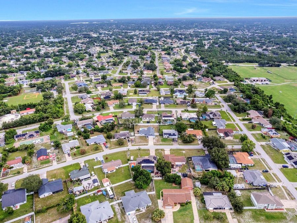
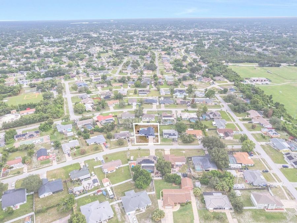
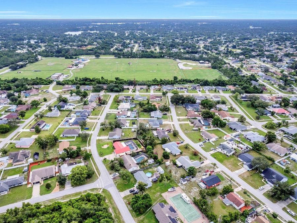
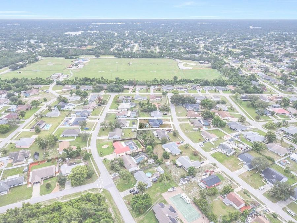
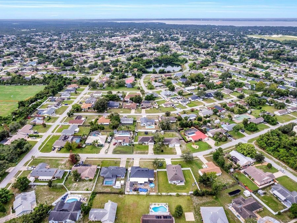
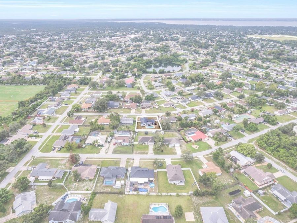
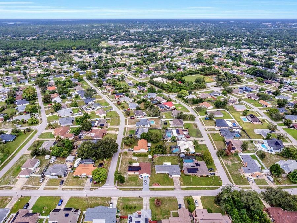
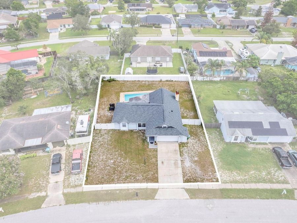
Virtually Staged. Rare opportunity! Qualified buyers may be eligible to assume the seller's approximate $201,000 mortgage at an incredibly low 2.73% interest rate, offering significant monthly savings compared to today's market rates.Welcome to 1160 Manitoba Street, where comfort, space, and Florida living come together on an oversized 1/4-acre lot with no HOA. This move-in-ready 3-bedroom, 2-bath pool home offers 1,556 square feet of thoughtfully designed living space with three separate living areas, modern updates, and an inviting layout perfect for everyday living and entertaining.A covered front porch and decorative glass entry door...read more welcome you inside to a spacious living room, a warm family room featuring a wood-burning fireplace, and an impressive 22-foot Florida room overlooking the sparkling pool. The updated kitchen is the heart of the home, complete with granite countertops, soft-close cabinetry, stainless steel appliances, abundant cabinet space, and a breakfast bar that opens to the Florida room, making entertaining effortless.Laminate flooring extends throughout the living room, family room, dining room, kitchen, and all bedrooms, while ceramic tile finishes both bathrooms and the Florida room. Ceiling fans are located throughout the home, and the spacious primary suite features a walk-in closet and sliding glass doors providing direct access to the backyard oasis.Step outside to enjoy your fully fenced backyard with plenty of room for pets, play, gardening, or simply relaxing by the in-ground pool with a new pool pump. Whether youre hosting summer cookouts or enjoying a quiet evening under the stars, this outdoor space was designed to be enjoyed year-round.Additional updates include a 2022 HVAC system, 2020 roof, 2019 water heater, and gutters, giving the next owner added peace of mind.Conveniently located just minutes from I-4, youll enjoy easy access to Orlando, Lake Mary, Sanford, and Daytona Beach. Everyday conveniences including Publix, Walmart, Target, Lowes, and a variety of restaurants are all nearby. Just minutes away, the Dewey O. Boster Sports Complex offers soccer and baseball fields, playgrounds, walking trails, outdoor fitness stations, and year-round recreational opportunities, making it easy to stay active close to home. Outdoor enthusiasts will also appreciate nearby Blue Spring State Park, Gemini Springs Park, the Spring-to-Spring Trail, and Historic Downtown DeLand. Orlando Sanford International Airport is approximately 20 minutes away, Orlando International Airport is about 45 minutes away, Daytona Beach and New Smyrna Beach are within approximately 40 minutes, and Disney, Universal, and SeaWorld are all about an hour away.Homes with a private pool, oversized fenced yard, no HOA, major updates, and an assumable low-interest mortgage rarely become available. Schedule your private showing today!

Features

  • Dishwasher
  • Electric Water Heater
  • Microwave
  • Range
  • Refrigerator
  • Central Air
  • Ceramic Tile
  • Laminate
  • Central
  • 1.0 Story
  • $4,472 Taxes
  • Public
  • Built in 1986
View All Features

Contact the Agent

Contact the Listing Agent
Disclaimer: All information deemed reliable but not guaranteed. All properties are subject to prior sale, change or withdrawal. Neither listing broker(s) or information provider(s) shall be responsible for any typographical errors, misinformation, misprints and shall be held totally harmless. Listing(s) information is provided for consumers personal, non-commercial use and may not be used for any purpose other than to identify prospective properties consumers may be interested in purchasing. Information on this site was last updated 08/16/2026. The listing information on this page last changed on 08/16/2026. The data relating to real estate for sale on this website comes in part from the Internet Data Exchange program of Delta Media Group MLS (last updated Sun 08/16/2026 12:30:53 AM EST) or Miami MLS (last updated Sun 08/16/2026 12:18:38 AM EST) or Stellar MLS (last updated Sun 08/16/2026 12:13:47 AM EST) or Daytona MLS (last updated Sat 08/15/2026 11:36:45 PM EST) or Tallahassee MLS (last updated Sat 08/15/2026 10:48:20 PM EST) or Northeast Florida MLS (last updated Sun 08/16/2026 12:18:48 AM EST) or My State MLS (last updated Sat 08/15/2026 11:30:14 PM EST) or Florida Keys MLS (last updated Sat 08/15/2026 12:28:29 AM EST). Real estate listings held by brokerage firms other than Adams Cameron & Co. REALTORS may be marked with the Internet Data Exchange logo and detailed information about those properties will include the name of the listing broker(s) when required by the MLS. All rights reserved.

mls logo
Listing data and photos distributed by MLSGRID
Member Participants (and their affiliated licensees, if applicable) shall indicate on their websites that IDX information is provided exclusively for consumers’ personal non-commercial use, that it may not be used for any purpose other than to identify prospective properties consumers may be interested in purchasing, that the data is deemed reliable but is not guaranteed by MLS GRID, and that the use of the MLS GRID Data may be subject to an end user license agreement prescribed by the Member Participant’s applicable MLS if any and as amended from time to time. MLS GRID may, at its discretion, require use of other disclaimers as necessary to protect Member Participant, and/or their MLS from liability.
Based on information submitted to the MLS GRID. All data is obtained from various sources and may not have been verified by broker or MLS GRID. Supplied Open House Information is subject to change without notice. All information should be independently reviewed and verified for accuracy. Properties may or may not be listed by the office/agent presenting the information.


Privacy Policy / DMCA Notice / ADA Accessibility

Property Image 1
Property Image 2
Property Image 3
Property Image 4
Property Image 5
Property Image 6
Property Image 7
Property Image 8
Property Image 9
Property Image 10
Property Image 11
Property Image 12
Property Image 13
Property Image 14
Property Image 15
Property Image 16
Property Image 17
Property Image 18
Property Image 19
Property Image 20
Property Image 21
Property Image 22
Property Image 23
Property Image 24
Property Image 25
Property Image 26
Property Image 27
Property Image 28
Property Image 29
Property Image 30
Property Image 31
Property Image 32
Property Image 33
Property Image 34
Property Image 35
Property Image 36
Property Image 37
Property Image 38
Property Image 39
Property Image 40
Property Image 41
Property Image 42
Property Image 43
Property Image 44
Property Image 45
Property Image 46
Property Image 47
Property Image 48
Property Image 49
Property Image 50
Property Image 51
Property Image 52
Property Image 53

All Property Features

  • Property Type: Residential - Single Family
  • Additional Rooms: Family Room, Florida Room
  • Appliances: Dishwasher, Electric Water Heater, Microwave, Range, Refrigerator
  • Cooling: Central Air
  • Days on Site: 9
  • Directions: On I-4 E take exit 108 toward Debary/Deltona. Continue on Debary Ave. Take Providence Blvd to Manitoba St in Deltona. Use any lane to turn left onto Debary Ave. Turn left onto Providence Blvd. Turn left onto Alexander Ave. Turn right onto Norwood Dr. Turn
  • Exterior: Block, Stucco
  • Exterior Features: Sidewalk, Sliding Doors
  • Fenced: Yes
  • Fencing: Fenced, Vinyl
  • Fireplace: Family Room, Masonry, Wood Burning
  • Fireplace Y/N: Yes
  • Flood Zone Code: x
  • Flooring: Ceramic Tile, Laminate
  • Foundation: Slab
  • Garage: 2 car attached
  • Garage Dimensions: 24x20
  • Heating: Central
  • Home Style: Florida, Traditional
  • Home Warranty Y/N: No
  • Interior Features: Ceiling Fans(s), Kitchen/Family Room Combo, Living Room/Dining Room Combo, Open Floorplan, Primary Bedroom Main Floor, Split Bedroom, Stone Counters, Walk-In Closet(s)
  • Listing Terms: Assumable, Cash, Conventional, FHA, VA Loan
  • Lot Description: In County, Paved
  • Lot Dimensions: 0.26
  • Lot Size: 0.26 Acres
  • Ownership: Fee Simple
  • Parking: Driveway
  • Parking Notes: Driveway
  • Patio/Porch: Covered, Front Porch
  • Pets Allowed: Yes
  • Pets Restrictions: The buyer/buyer's agent is responsible for verifying all information pertaining to this property, including square footage, room sizes, conditions, rules, regulations, pet restrictions and rental restrictions.
  • Pool: In Ground
  • Property Attached Y/N: No
  • Property Sub-Type: Single Family Residence
  • Roof Type: Shingle
  • Sewer: Septic Tank
  • Showing Instructions: Sentri Lock Box, Appointment Only, See Remarks, ShowingTime
  • Special Sale Provisions: None
  • Stories: 1.0
  • Swimming Pool: Yes
  • Taxes: $4,472
  • Utilities: Cable Available, Electricity Connected, Water Connected
  • Water: Public
  • Water Access Y/N: No
  • Windows: Blinds
  • Year Built: 1986
  • Zoning: R-1